
Concept
We write down how an evening should feel for the guest and what the room needs to get there. Every later choice is checked against it.
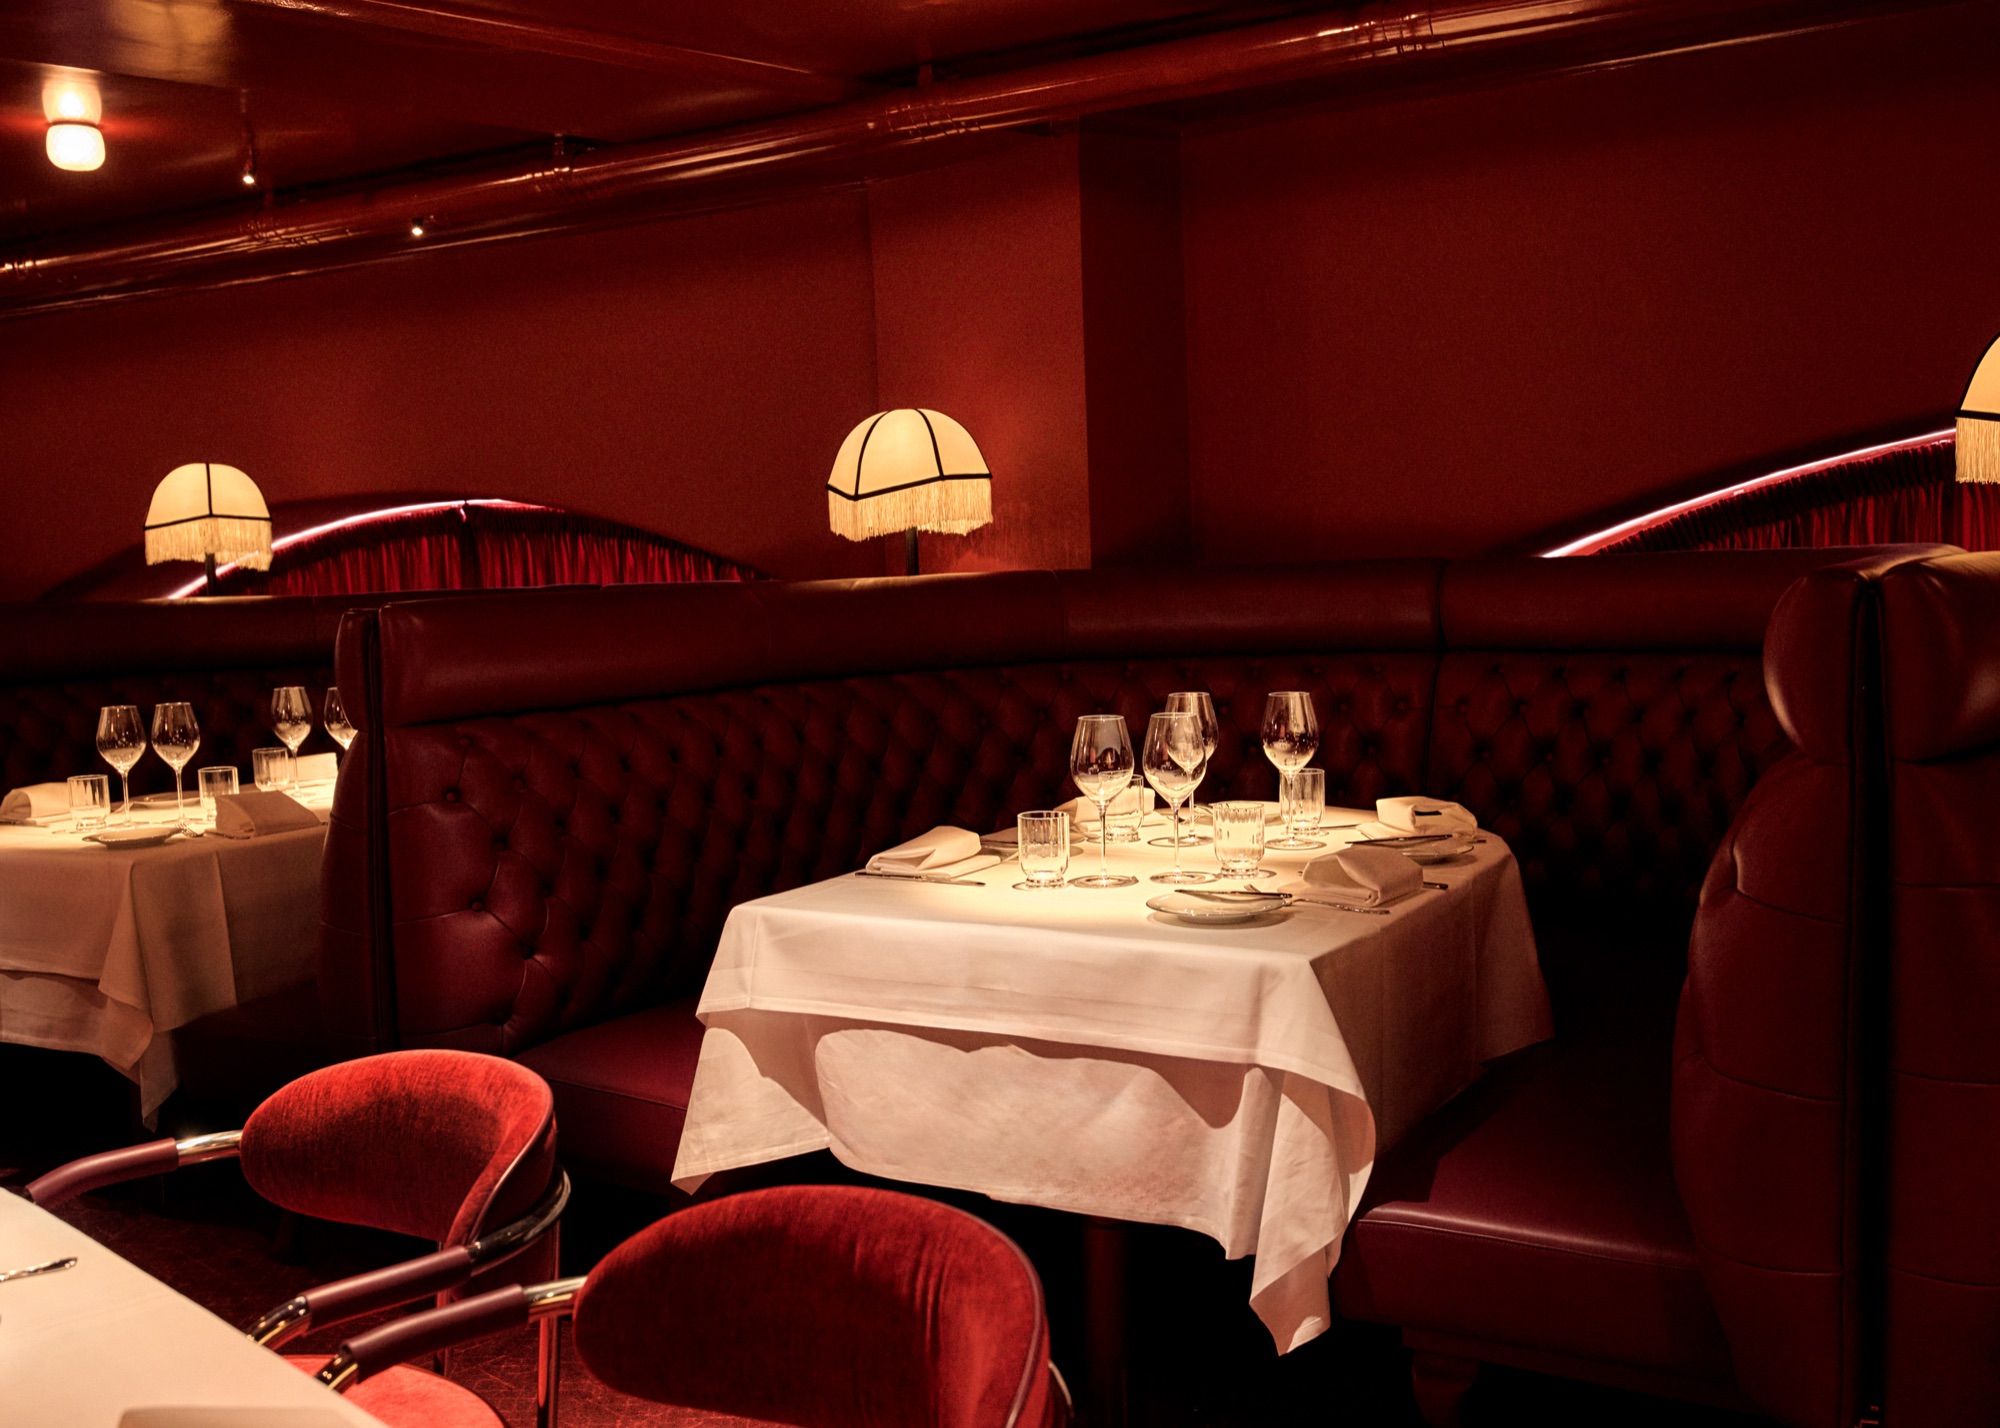
Black Milk Studio designs and builds restaurants and bars, in Stockholm and abroad. Concept, architecture, lighting and custom furniture, from the first sketch to the last chair.
See the projectsThe light over the table decides how the food looks and how long people want to stay. So does the distance to the next table and the fabric you lean back against. Guests rarely think about any of it, but they remember the evening.
That is why we draw the light, the walls and the furniture at the same time, against each other. We are a small studio in Stockholm and take on few projects at once, so you work with the same people from the first sketch to opening night.
A restaurant project is often split between an architect, a lighting designer and an interior designer. Here the same people draw all of it, so the light suits the walls and the furniture suits the light.
We write down how an evening should feel for the guest and what the room needs to get there. Every later choice is checked against it.

Where the bar stands, how the staff move and what a guest sees from the door are settled before a single piece of furniture is chosen.

We draw the light early, table by table, and plan how it changes from the first seating to closing time.

Chosen, custom designed or built for the place, procurement included. Upholstery and fabric are picked so people sit well all evening.

The menu in your hand and the clothes the staff wear belong to the same room. We design them together with the space.
Restaurants are the core of what we do. The same way of working suits bars, clubs, hotels and offices, anywhere the room is part of what you sell.
What we do best. From concept and floor plan to lighting, furniture and opening night.
The counter is the room's stage. Where guests stand, what the light does behind the bottles and how the evening turns into night.
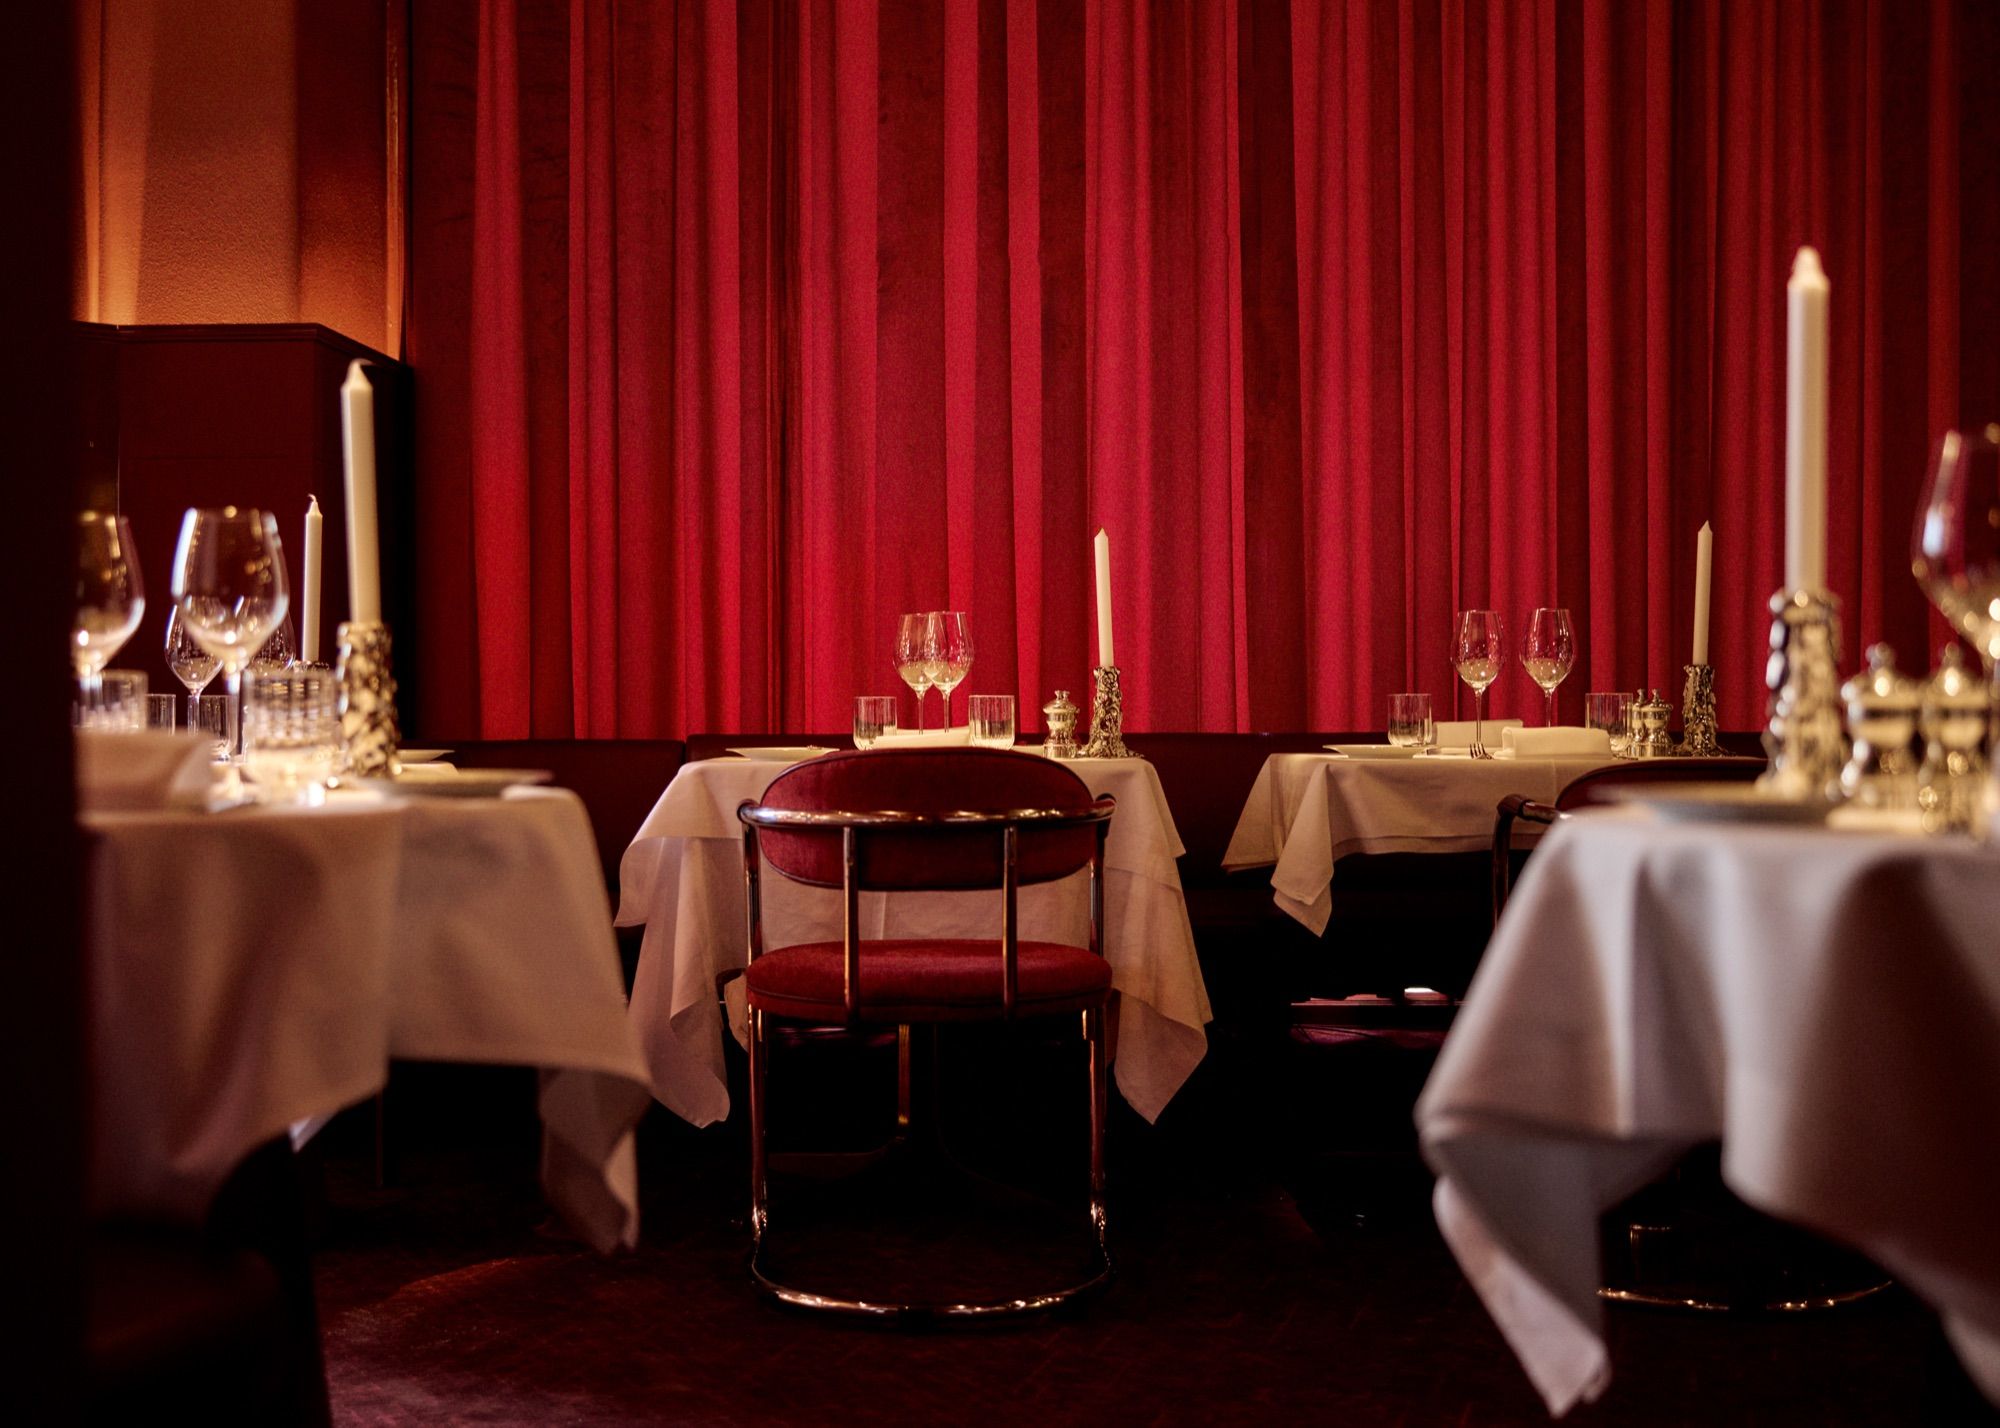
Sound, light and flow for a night that has to last until closing, and a room people want to come back to.
The lobby, the bar and the restaurant as one connected room, for smaller hotels where the feeling is what sells.
Workplaces with the same care for light, materials and furniture as a restaurant. Rooms people want to stay in.
Leche Negra and Black Milk Gastrobar are our own concepts. We designed Bar Othilia for the Nationalmuseum. All three from concept to the last chair.
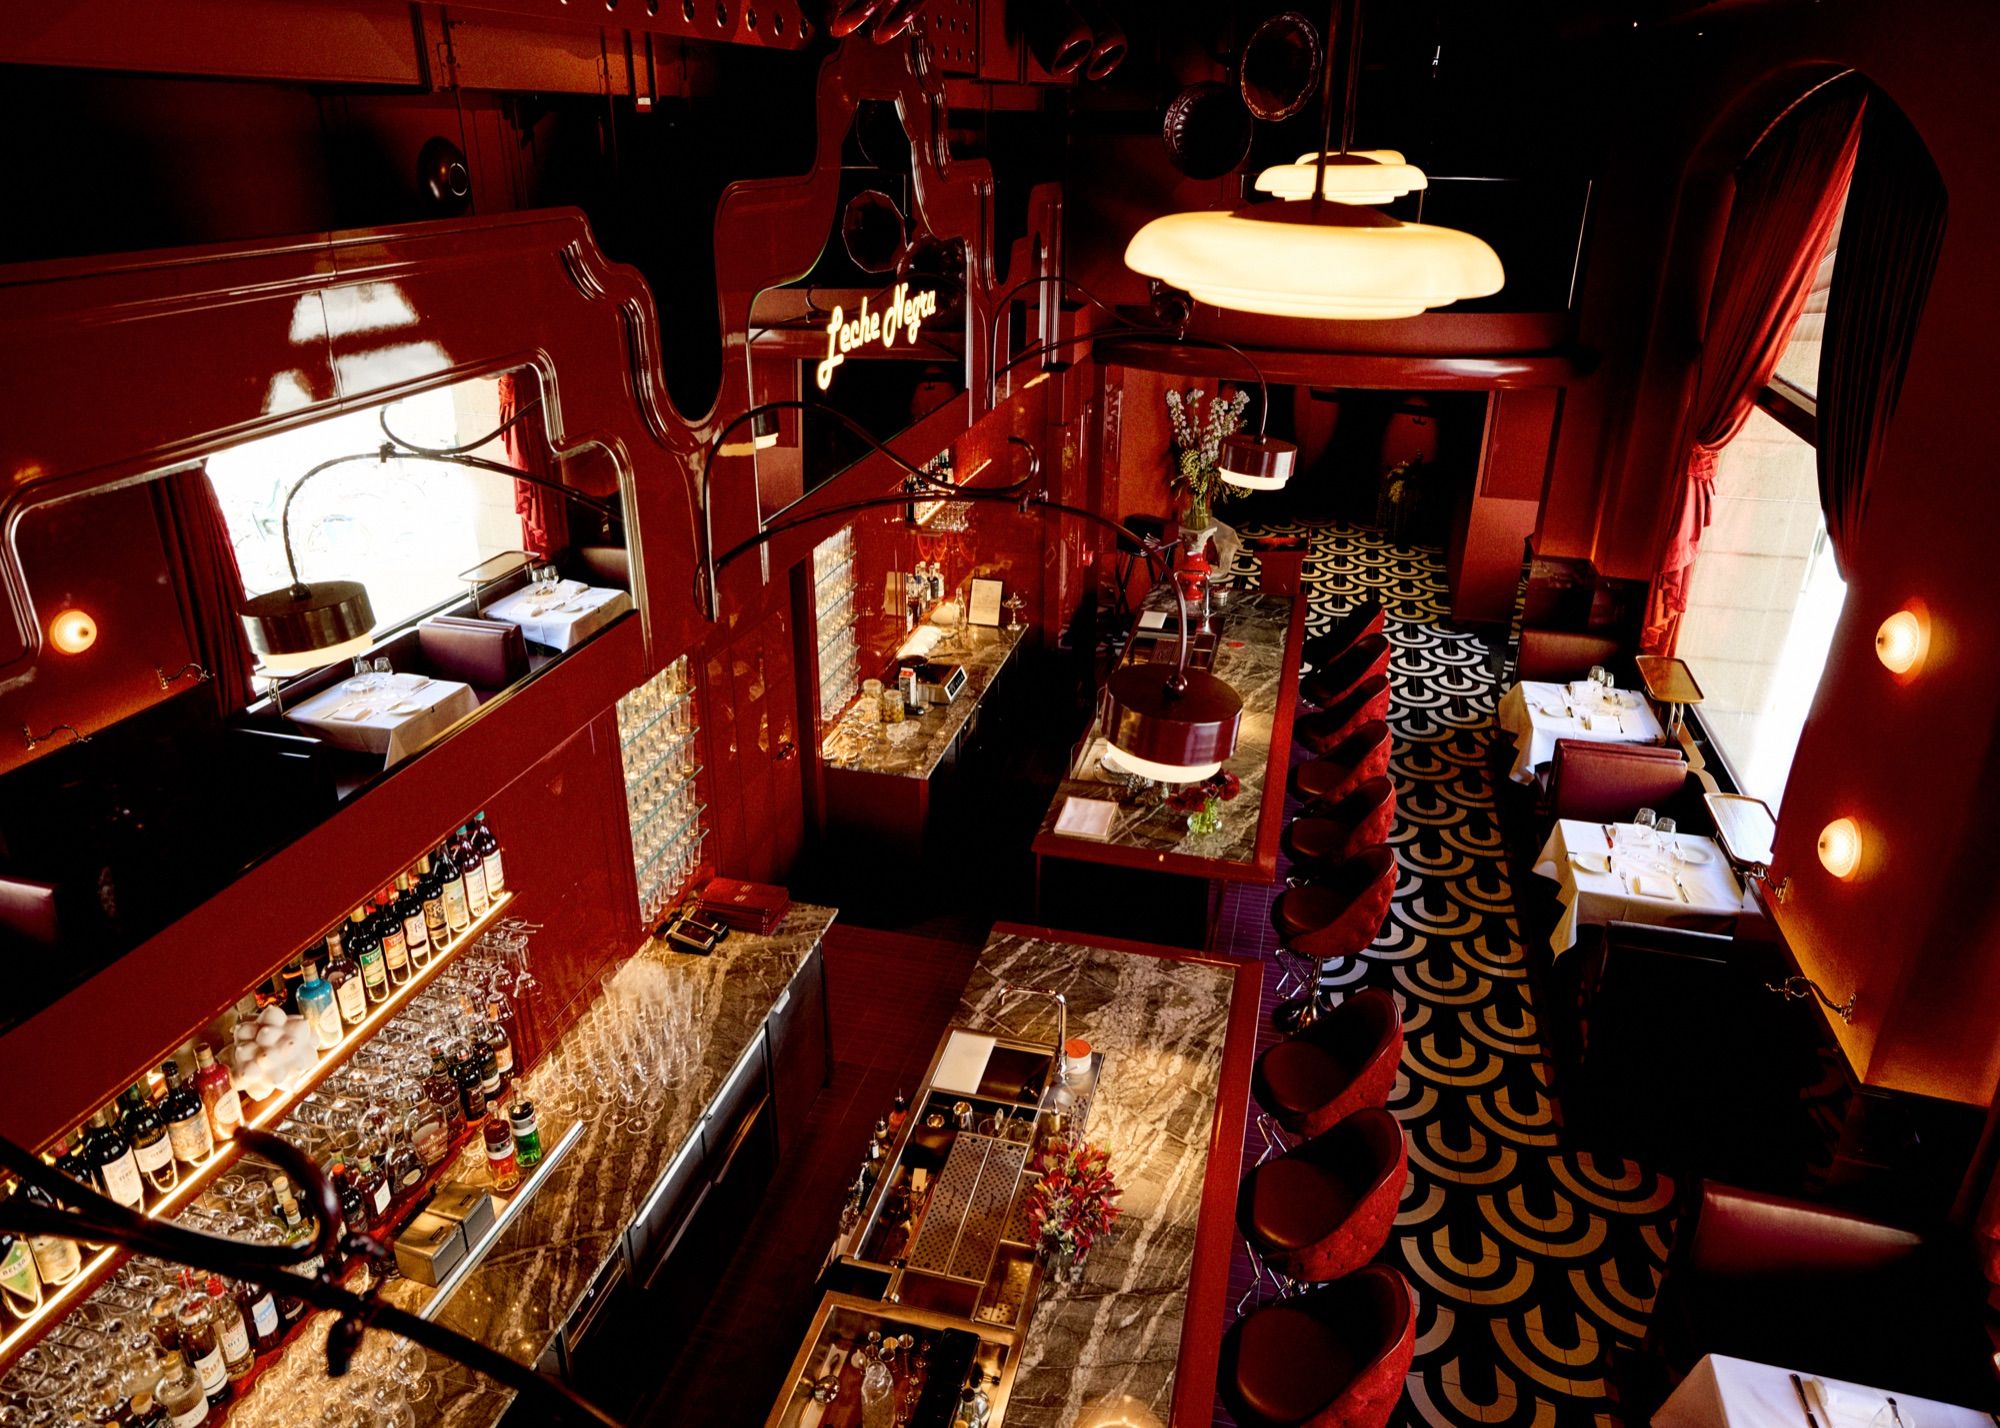
Oxblood lacquer on the walls, marble on the bar, brass and red velvet. We designed Leche Negra as a single room and chose the materials, lighting and furniture together.
See the projectA cocktail bar under a striped canvas roof, with the city just beyond the glass. The lighting is drawn to follow the evening from dusk to midnight.
See the project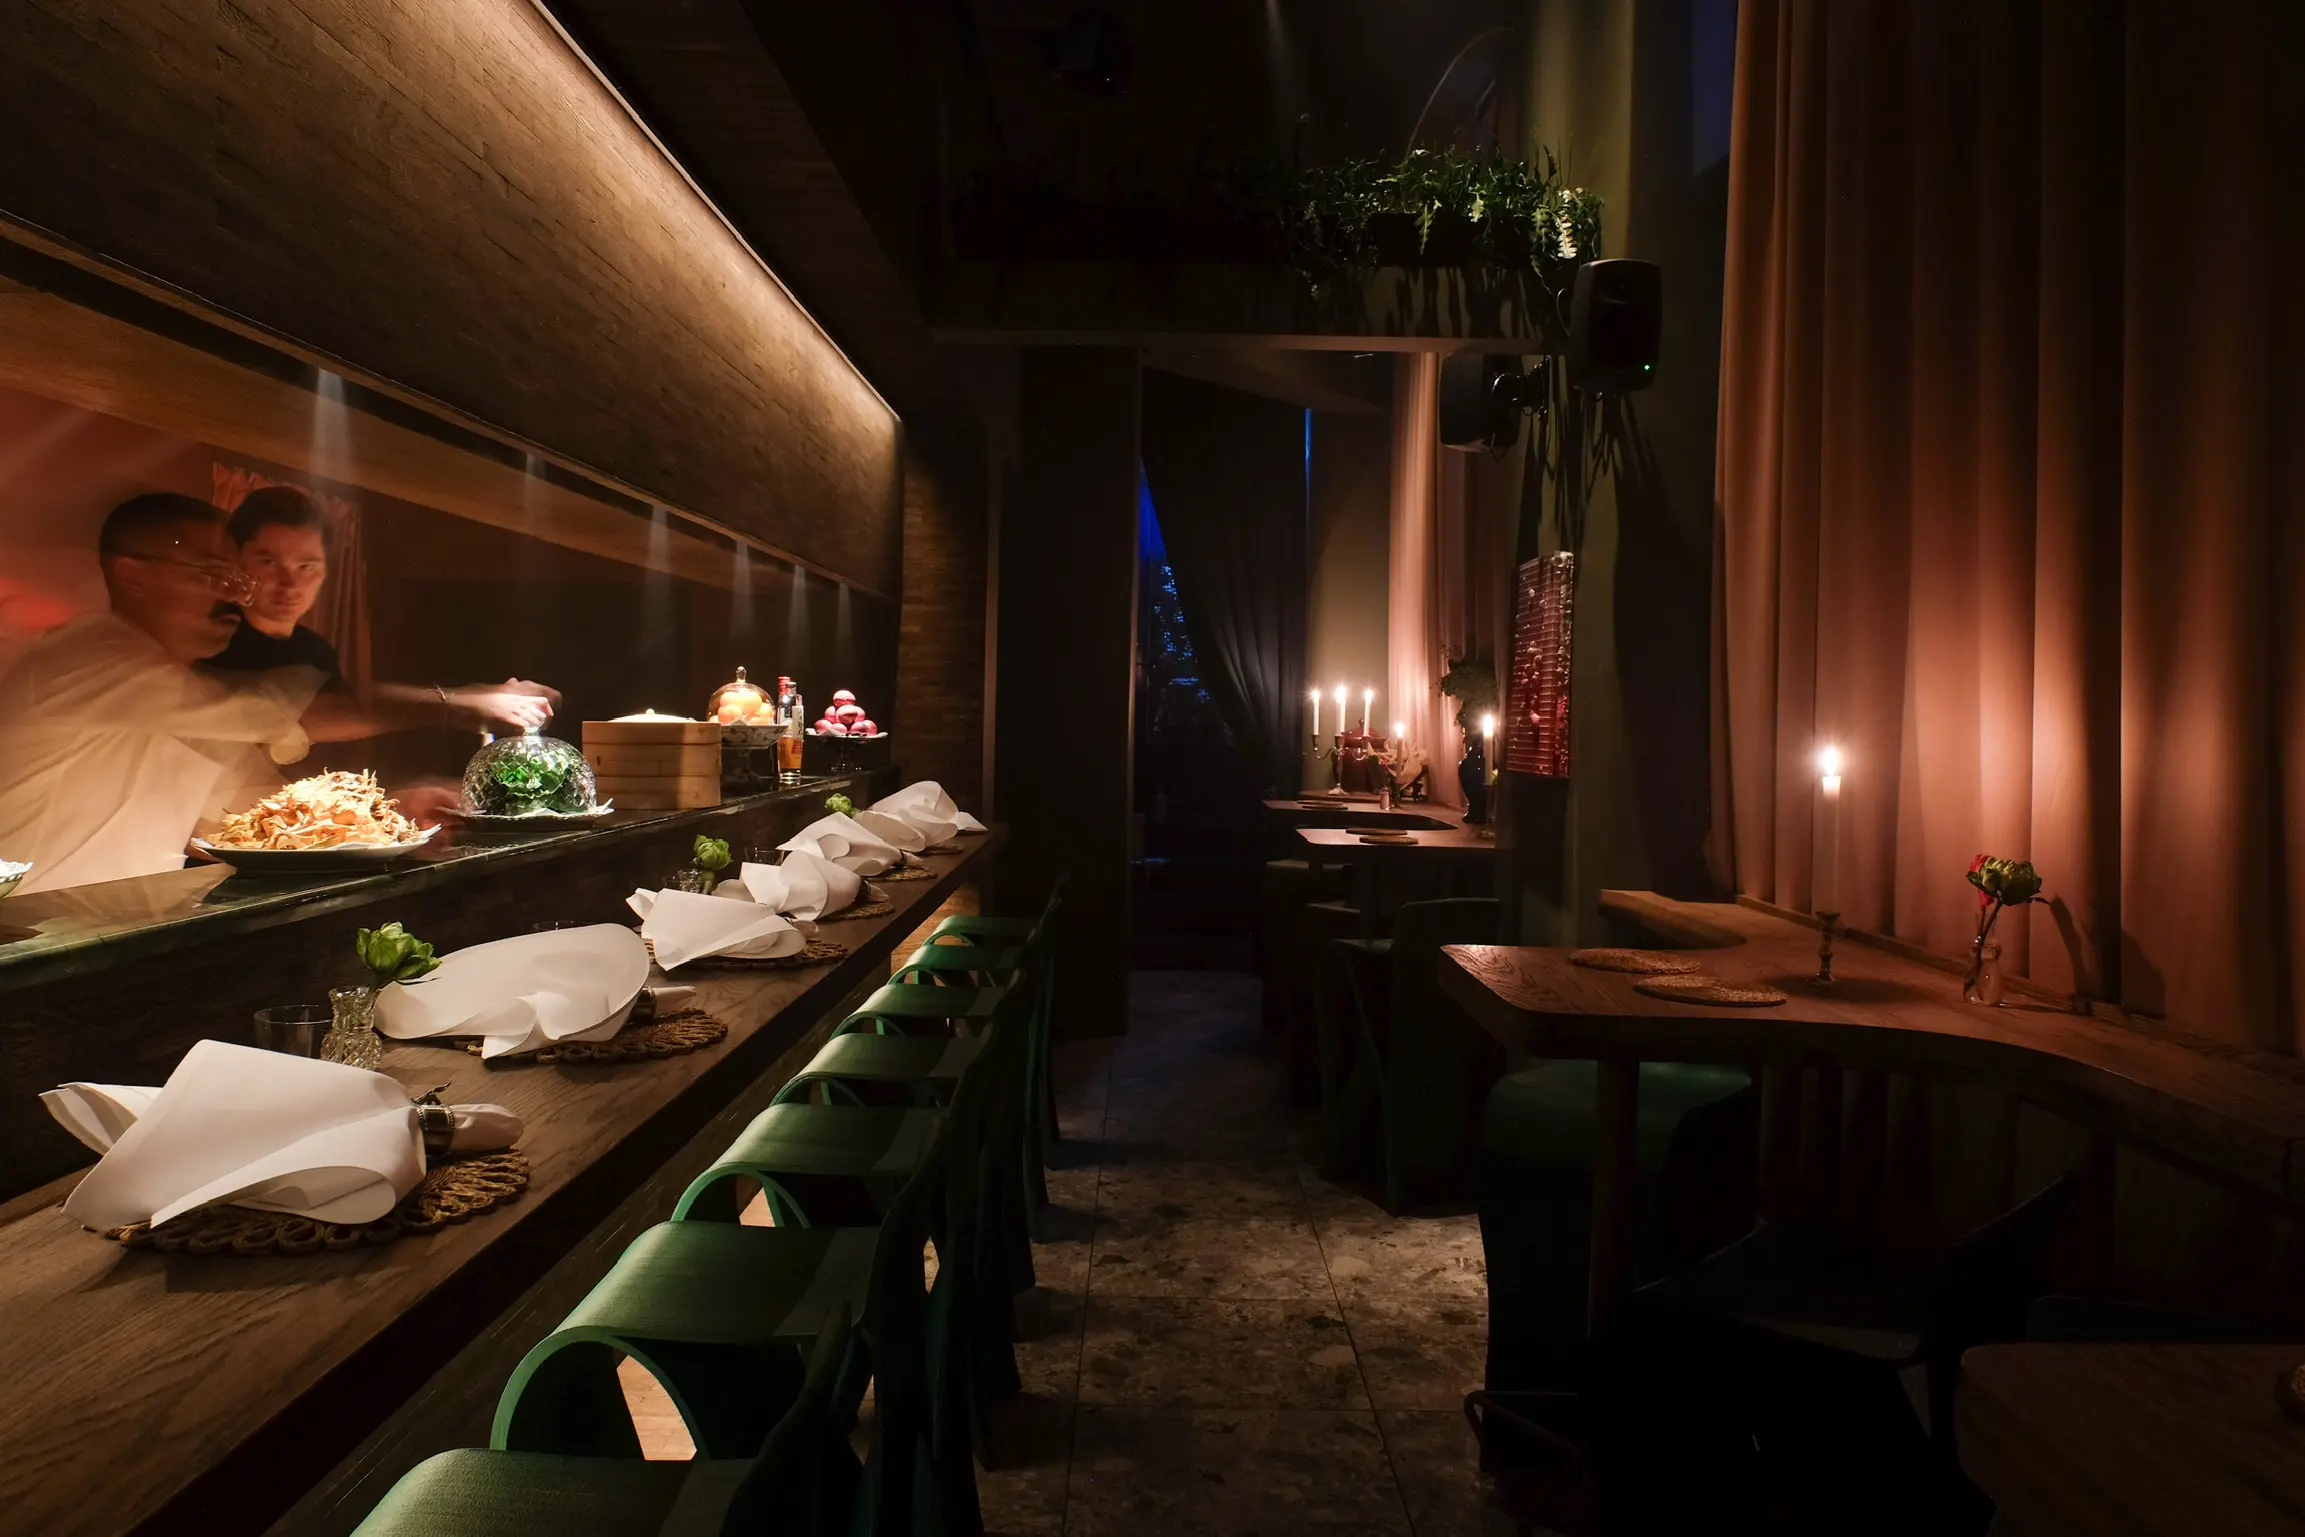
A gastrobar built around the fire and the bottles. Guests sit at the kitchen counter in the middle of it, with sage-green velvet against brick and a vault of light over the bar.
See the projectFive steps, from the first conversation to opening night, with the same people all the way.
We talk about your guests and how an evening with you should feel. Then we walk the space, for a long time.
Concept, floor plan and lighting are drawn together and shown to you as one proposal.
We choose materials and furniture and test the important details at full scale before anything is ordered.
We stay on through the build and coordinate with your contractors until the last chair is in place.
We are there on the first evening and adjust the light to a real crowd.